
01 · Show us the space
Send photos, measurements and the town where the site is located. Note your preferences and any restrictions.
SAMCHEDLO · Tbilisi · Georgia
Stair railings should follow the rise of the flight while leaving a comfortable passage. Choose the pattern, metal colour and post layout, including the transition from the sloping handrail to a landing.
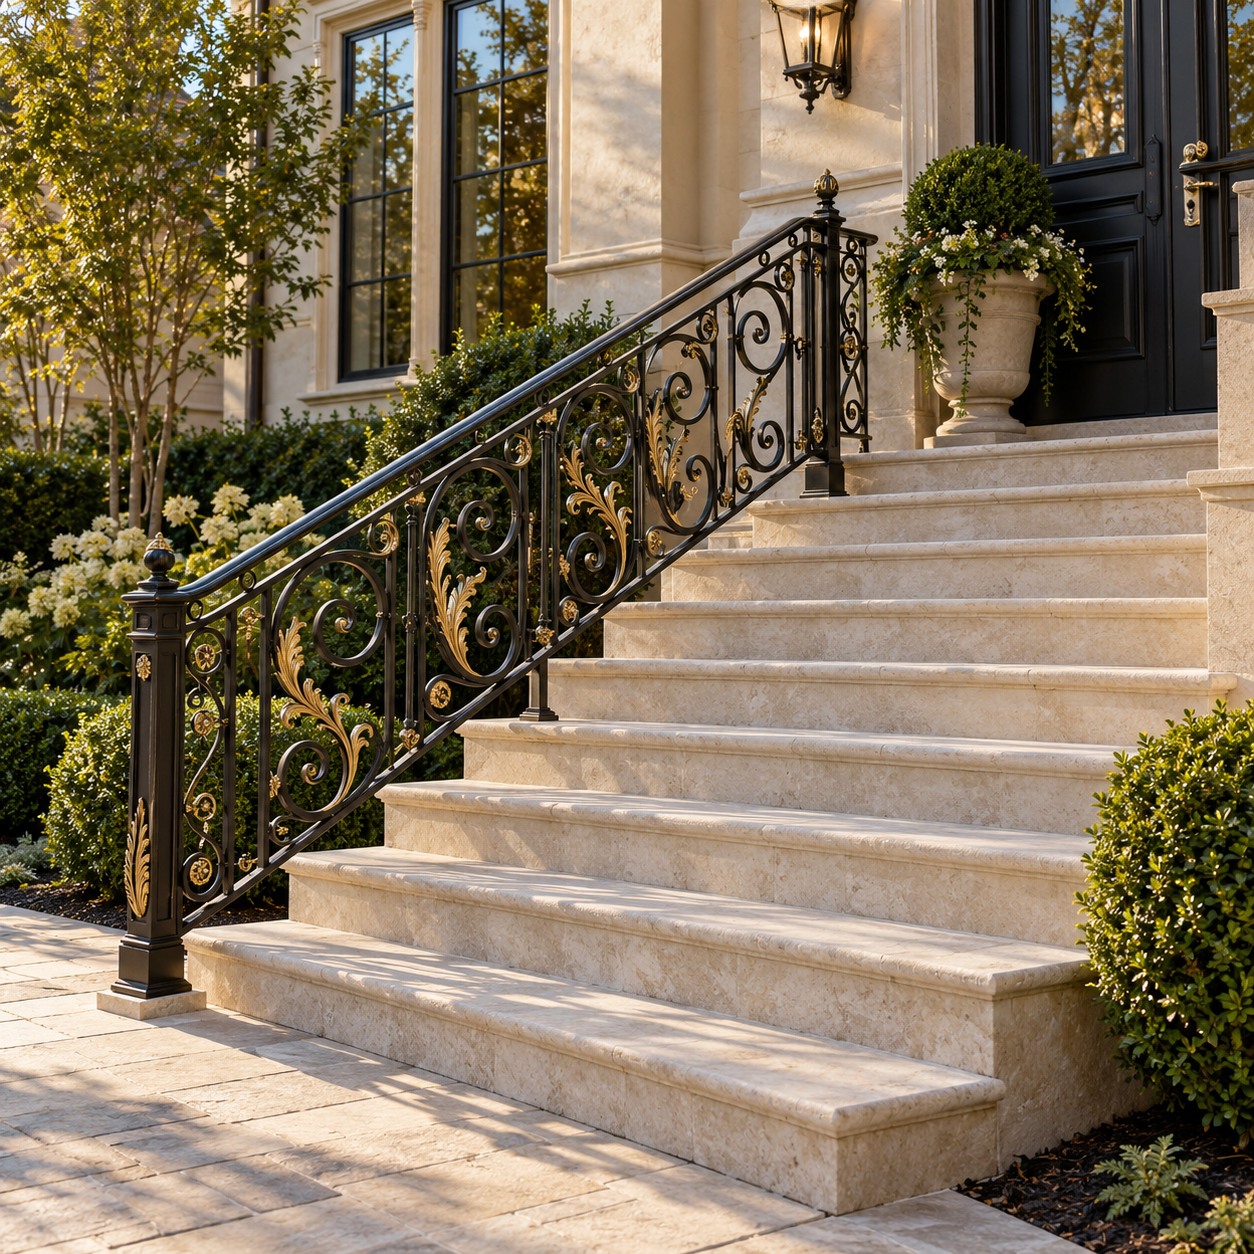
The horizontal run, total rise, passage width, landing arrangement and step material. Specify which side needs a railing and include photographs from above and from the side.
Discuss on WhatsApp ↗The cost depends on dimensions, infill, decorative components, metal finish and installation conditions. Send your town, photos and approximate measurements to discuss the project. The configurator does not generate a price: the product and site conditions must be agreed first.
Send photos, measurements and the town where the site is located. Note your preferences and any restrictions.
Choose the product, colour and pattern in the configurator. Save the link so we can discuss the same design.
Materials, measurements, connections, cost and timing are agreed before work begins.
The configurator creates a preliminary sketch. It does not replace working drawings or a structural assessment.
Select stair railings and enter the horizontal run and rise. The sketch shows the handrail slope and chosen pattern. Steps are illustrative; railing height and fixings need to be checked for the actual site.
Yes, the same pattern can be used across several elements. For a horizontal section, use the terrace railing configurator and choose a straight, L-shaped or U-shaped layout.
Send photographs of the installation area, approximate measurements, your town and a preferred pattern. Measurements and further details of the supporting structure may be needed. The final price and scope are agreed separately.
Tell us what you need, the town and approximate dimensions. You can attach photographs in WhatsApp.